
Sold
Listing Courtesy of:  STELLAR as distributed by MLS GRID / Listed By: Future Home Realty Inc - Contact: 813-855-4982
 STELLAR as distributed by MLS GRID / Listed By: Future Home Realty Inc - Contact: 813-855-4982
 6012 Kiteridge Drive Lithia, FL 33547
Sold on 06/22/2026
$349,900 (USD)
Description
Sold Date:
06/22/2026
06/22/2026
Taxes
$4,635(2025)
$4,635(2025)
Lot Size
5,248 SQFT
5,248 SQFT
Type
Single-Family Home
Single-Family Home
Year Built
2003
2003
Style
Contemporary
Contemporary
Views
Water, Trees/Woods
Water, Trees/Woods
County
Hillsborough County
Hillsborough County
Listed By
Mary Adrian, Future Home Realty Inc, Contact: 813-855-4982
Bought with
Michelle Guzman, Coldwell Banker Aquaterra Realty
Michelle Guzman, Coldwell Banker Aquaterra Realty
Source
STELLAR
Last checked Oct 22 2026 at 1:17 AM GMT+0000
STELLAR
Last checked Oct 22 2026 at 1:17 AM GMT+0000
Bathroom Details
- Full Bathrooms: 2
Interior Features
- Formal Dining Room Separate
- Inside Utility
- Attic
- Unfurnished
- Split Bedroom
- Kitchen/Family Room Combo
- Solid Surface Counters
- Walk-In Closet(s)
- Window Treatments
- Appliances: Dishwasher
- Appliances: Electric Water Heater
- Appliances: Refrigerator
- Ceiling Fans(s)
- Open Floorplan
- Appliances: Disposal
- Appliances: Microwave
- Appliances: Range
- Thermostat
- Appliances: Water Softener
- Eat-In Kitchen
Subdivision
- Fishhawk Ranch Phase 1
Lot Information
- Sidewalk
- In County
- Conservation Area
- Landscaped
Property Features
- Foundation: Slab
Heating and Cooling
- Central
- Central Air
Homeowners Association Information
- Dues: $70/Annually
Flooring
- Carpet
- Luxury Vinyl
Exterior Features
- Block
- Stucco
- Roof: Shingle
Utility Information
- Utilities: Public, Water Connected, Water Source: Public, Electricity Available, Natural Gas Available
- Sewer: Public Sewer
School Information
- Elementary School: Fishhawk Creek-Hb
- Middle School: Randall-Hb
- High School: Newsome-Hb
Living Area
- 1,574 sqft
Listing Price History
Date
Event
Price
% Change
$ (+/-)
May 18, 2026
Listed
$349,900
-
-
Additional Information: Future Home Realty Inc | 813-855-4982
Disclaimer: Listings Courtesy of “My Florida Regional MLS DBA Stellar MLS © 2026. IDX information is provided exclusively for consumers personal, non-commercial use and may not be used for any other purpose other than to identify properties consumers may be interested in purchasing. All information provided is deemed reliable but is not guaranteed and should be independently verified. Last Updated: 10/21/26 18:17
Based on information submitted to the MLS GRID as of 10/22/2026 01:17. All data is obtained from various sources and may not have been verified by broker or MLS GRID. Supplied Open House Information is subject to change without notice. All information should be independently reviewed and verified for accuracy. Properties may or may not be listed by the office/agent presenting the information.

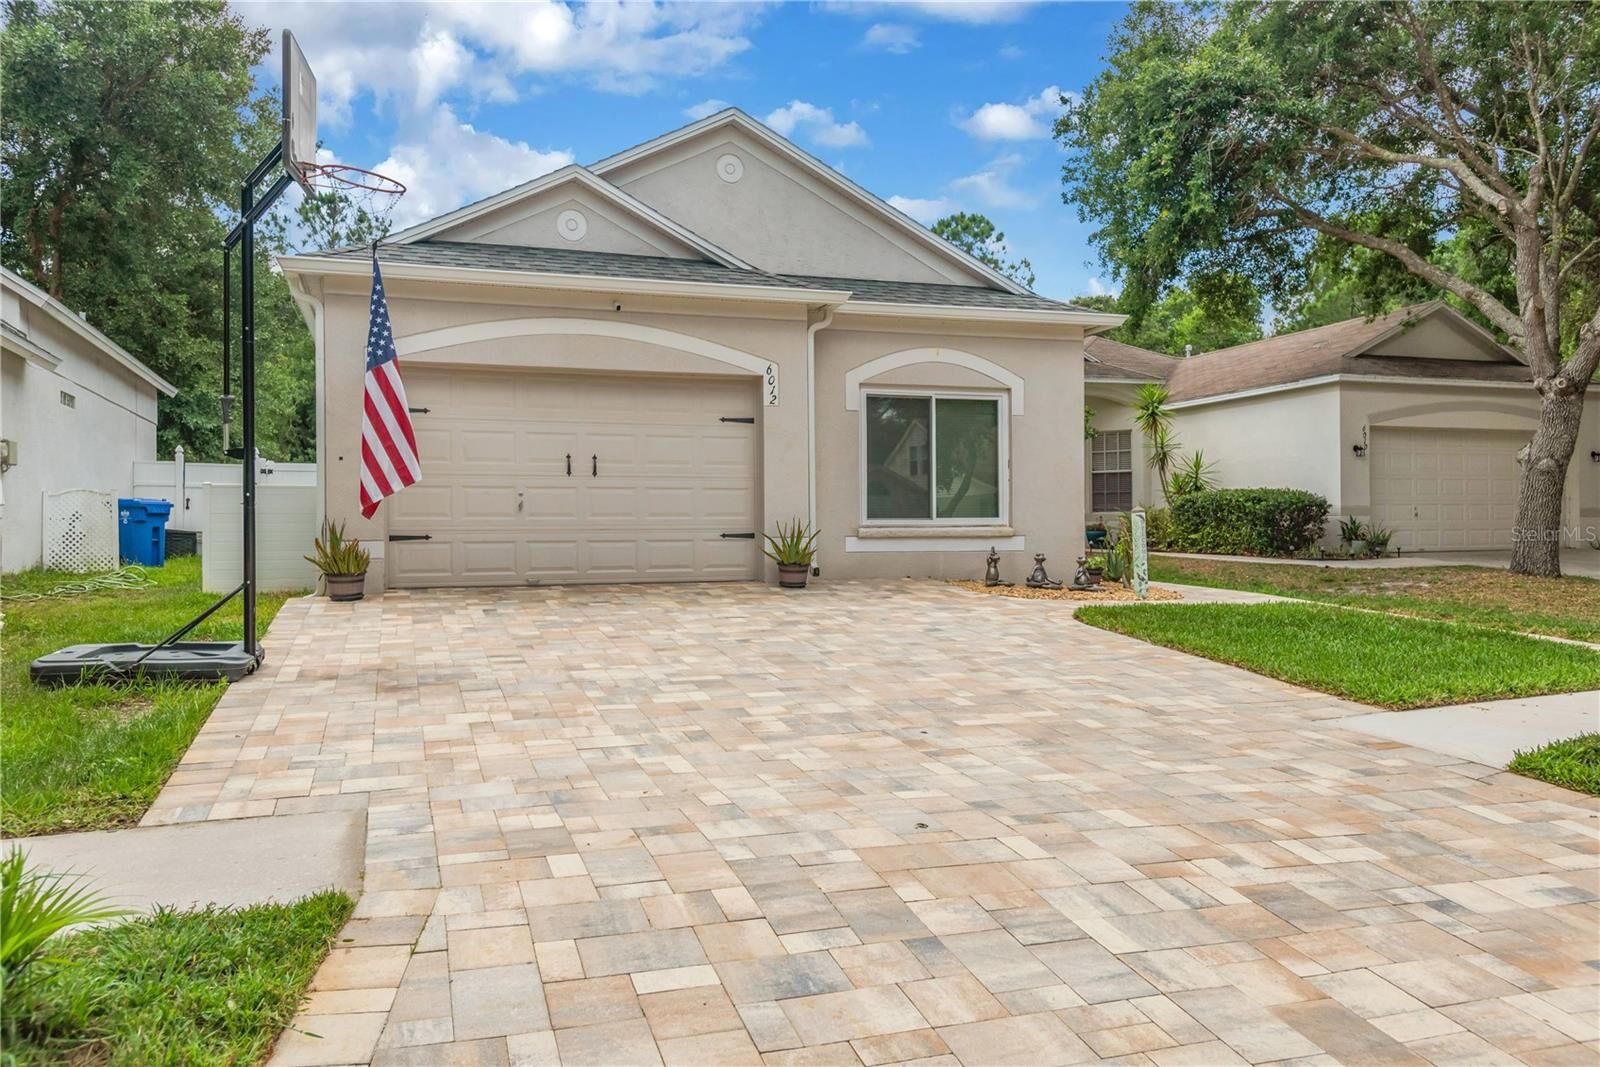
Inside, you’ll find a Bright, Inviting Interior with Luxury Vinyl Plank Flooring and a Freshly Painted Neutral Palette that complements any décor. The Spacious Formal Dining Room is ideal for gatherings and special occasions, while the Open-Concept Layout connects the Kitchen and Living Room for Easy Everyday Living and Entertainment. The Kitchen features Granite Countertops, a Large Breakfast Bar, and Ample Workspace. A Split-Bedroom Layout adds privacy for family and guests. The Primary Suite offers a True Retreat with a Large Walk In Closet and a Luxurious en suite Bathroom featuring Dual Granite Vanities, a Walk In Shower, Garden Tub, and a Dedicated Make Up/Blow Dry Station. Enjoy Exceptional Curb Appeal with an Extended, Extra Wide Paver Driveway and Walkway, Upgraded Decorative Garage Door and Front Rock Bed Garden Landscape Design. The Backyard is Designed for Relaxation and Entertainment, featuring a Covered Patio, an Open Porch - both with Pavers, and a Fully Fenced Yard with Serene Conservation and Pond Views!! The Backyard Shed (iincluded in Sale) provides convenient Additional Storage. This Home Offers Peace of Mind with Numerous Recent Upgrades, Including: Newer Roof (2020), HVAC System Replaced (2020), Energy Efficient Windows & Two Sliding Glass Doors, New Irrigation System (2025), Rain Gutters (2020), Water Softener System (2021), New Microwav)e (2026), New Dishwasher (2025), and a New Keyless Entry Front Door Handle (). These Improvements Enhance Comfort, Efficiency, and Long Term Value. Residents of FishHawk Ranch enjoy access to A Rated Schools and an ncredible lineup of Resort Style Amenities, including: Multiple Pools, Tennis and Pickleball Courts, Fitness Centers, Basketball Court, Miles of Walking, Biking, and Jogging Trails, Numerous Parks, Playgrounds, Green Spaces, Restaurants, Shopping, Banking and So Much More!!
This Vibrant Community offers something for everyone, making it one of the most desirable places to live in the Tampa Bay area. Schedule a private tour today!!